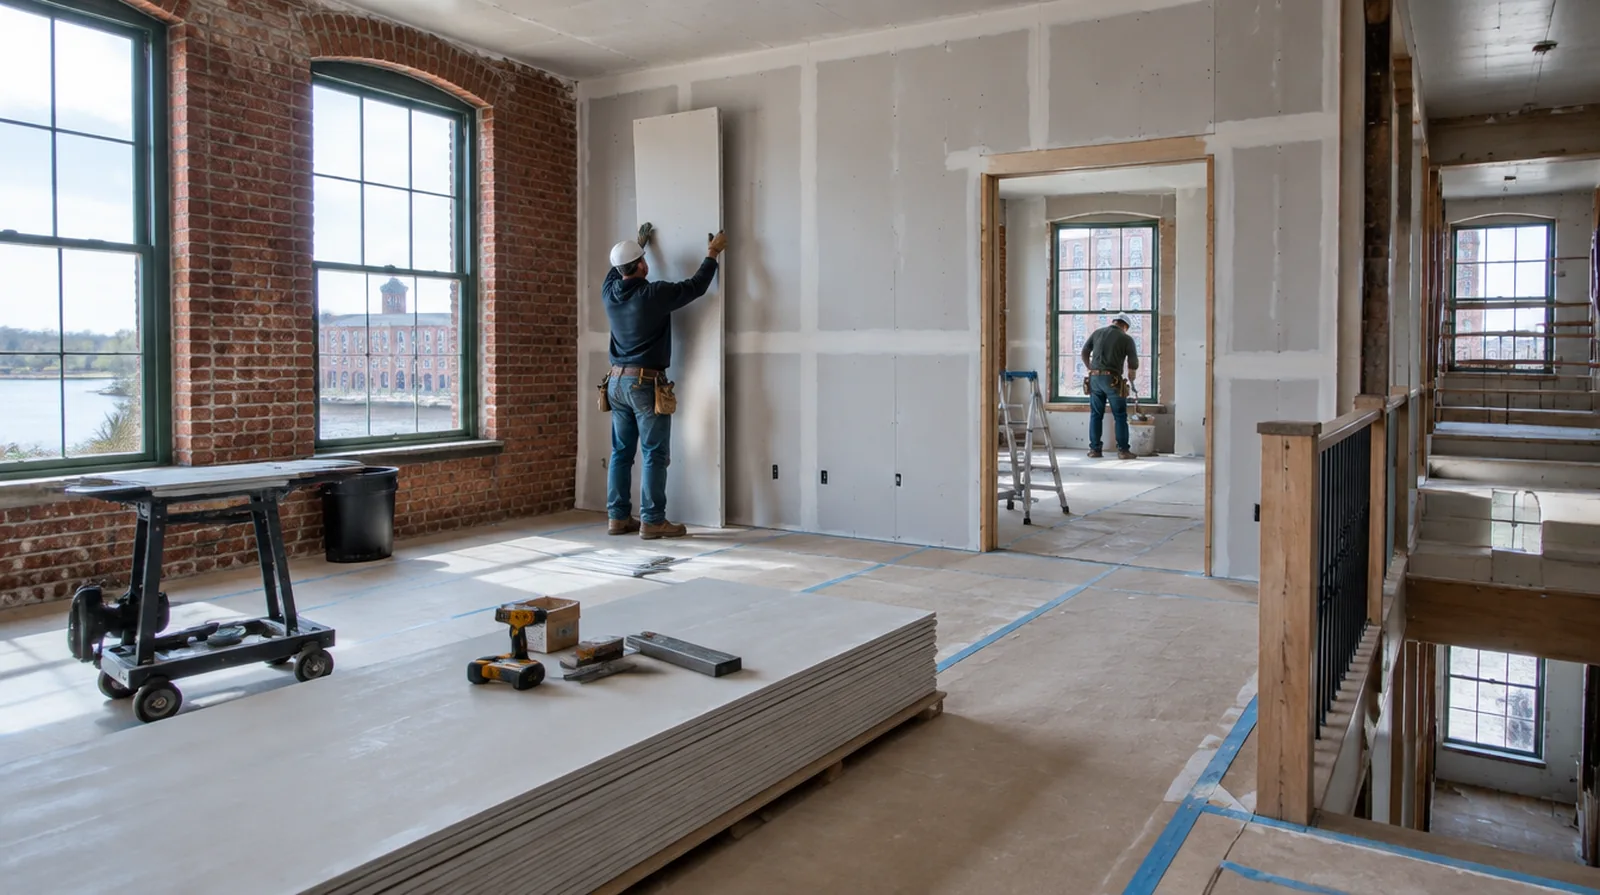
Coordinate electrical boxes
Opposing outlets and unsealed openings can create weak points in a separating wall. Coordinate any changes with the electrical trade and preserve the requirements of the complete assembly. At a surface receiving strong window light, review a dried trial from the side in addition to the normal straight view of the wall surface.
Avoid rigid bridges
Resilient components can lose effectiveness when fasteners or fittings create unintended solid connections. Installation details should be checked against the selected system instead of relying on appearance alone. When photographs are used for an initial discussion, include a wide room view as well as a close view so scale and surrounding finishes are understandable.
Set realistic goals
Adding board alone does not guarantee a quiet room when sound travels through doors or adjoining cavities. Explain improvement goals at assembly level instead of promising that one product will make the space silent. For an older repair with no clear history, describe when the mark first appeared and whether it has changed through more than one season.
Consider cavity access
A wall already open for remodeling provides options that an intact occupied room may not. Describe any removal and later restoration needed to reach the relevant cavity or attachment points. For walls beside bright windows, review a dry sample from an oblique angle as well as looking straight at the repaired surface.
Respect fire requirements
Acoustic changes should preserve any fire resistance required of the existing separating assembly. Establish compatible materials and details before adding layers or modifying the cavity. Where several contractors share the renovation, identify the inspection and handover milestones that determine when each following stage can proceed.
Identify the noise path
Voices passing through a shared wall are different from footsteps transmitted through a floor structure. A useful assessment starts with the type of sound and the path it follows. If there is a fixed move in date, reserve adequate time for the coating stages after drywall work rather than counting only the installation period.
Finish the visible surface
Acoustic board still needs the appropriate joint treatment and coating preparation. Complete that work without disturbing the details on which the sound control system depends. For a wall receiving a decorative covering, provide its preparation requirements early enough for the drywall finish to support that product.
Explain verification limits
An installation scope does not itself establish a measured acoustic rating for a finished room. A specific performance requirement may justify design advice and suitable field verification by an acoustic specialist. When a paint contractor follows the drywall work, define the surface condition being handed over and decide who handles any minor final touch ups.
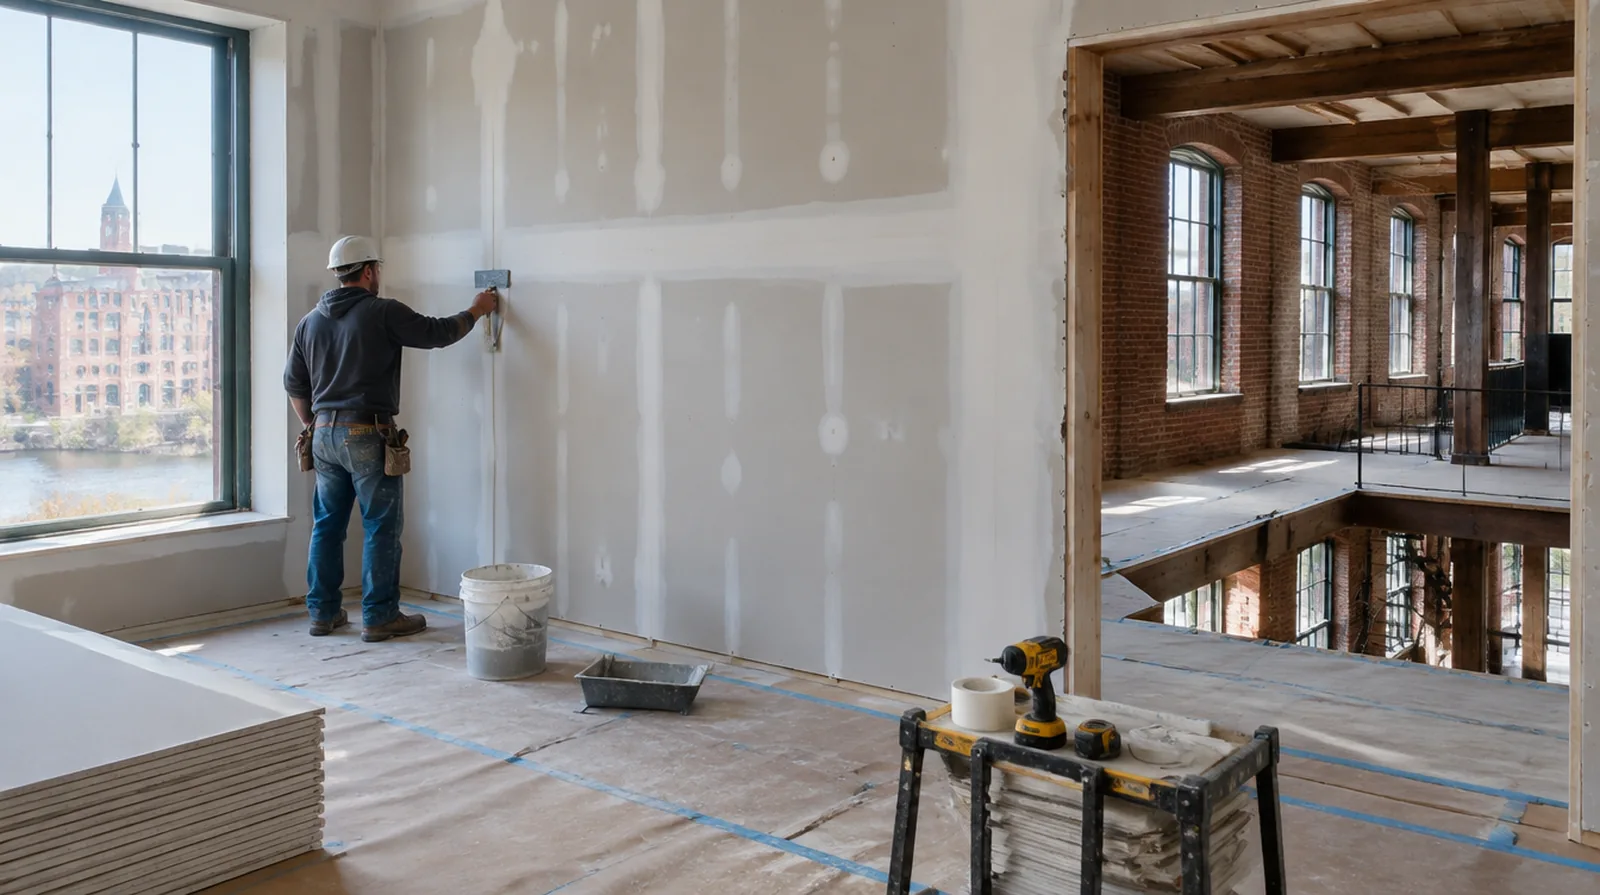
Include flanking paths
Sound can travel around a treated wall through ceilings, floors and adjoining partitions. Review those flanking routes when explaining why a single wall treatment may provide only part of the solution. At a repair beside an opening, allow clearance for moving board through the doorway and space to use the finishing tools effectively.
Review the whole assembly
Acoustic performance depends on framing, insulation, panel layers and perimeter details working together. Choose a documented assembly suitable to the building rather than mixing isolated product claims. For a project involving a building manager, confirm access hours and protection requirements before promising a start date or a short completion window.
Project context in Lowell
Cold winters mean the heat must stay on while compound dries. Lowell has many mill conversions and triple-deckers, and both bring their own drywall challenges.
Scope questions before finishing
If a room has only limited ventilation, discuss how the finishing materials can dry without disrupting comfort or spreading dust elsewhere.
When comparing competing estimates, make sure their protection, surface finish and disposal allowances describe equivalent work before comparing the final prices.
When a paint contractor follows the drywall work, define the surface condition being handed over and decide who handles any minor final touch ups.
If the problem developed after another renovation, explain which nearby materials or building systems changed before the damage became noticeable.
At a surface receiving strong window light, review a dried trial from the side in addition to the normal straight view of the wall.
Where the quoted work stops before painting, request an explicit description of what remains so the next decorating stage can be priced realistically.
For a planned new wall mounted fixture, resolve its backing requirements while the cavity remains open instead of cutting into completed drywall later.
If occupancy must resume on a certain day, include the later primer and paint stages in the timetable as well as drywall installation and finishing.
For a surface that will receive wall covering, share the product requirements early so the finishing stage supports the planned decorative treatment.
Before comparing two proposals, check that both include the same protection, finishing and cleanup boundaries rather than comparing totals alone.
When damage followed other building work, describe the nearby alterations and the sequence between those changes and the first visible defect.
At a repair beside an opening, allow clearance for moving board through the doorway and space to use the finishing tools effectively.
Explore the Lowell drywall overview for related options, or read the project planning information before arranging the next stage.
More planning details for Lowell
In mill units, new partitions often meet brick walls and heavy timber, which are rarely straight. Scribing the board to uneven brick takes time and should be in the quote. In triple-deckers, back stairs and shared halls control how material moves, so check building rules first.