Address and map
Lowell Drywall Company is listed at 77 E Merrimack St, Suite 201, Lowell, MA 01852 and works across Lowell, MA. The map below is shown for orientation only.
77 E Merrimack St, Suite 201, Lowell, MA 01852 · Open in Google Maps
Access in shared buildings
Triple-deckers often have narrow back stairs and a front hall shared with neighbors. Carrying full sheets to a third floor takes planning and sometimes a window lift. Building rules may limit work hours and where debris can be stored. Talking with other tenants ahead of time keeps the work smooth.
Before the visit
Note whether the walls are plaster, board or a mix. Find out if the building has any rules about contractors and hours. Photograph stains on ceilings below bathrooms. Plan where materials can be stored if there is no garage.
Neighbor towns
Projects often reach Dracut, Chelmsford, Tewksbury, Billerica and Tyngsborough. Chelmsford and Billerica have many postwar ranches and colonials. Dracut mixes older farmhouses with newer subdivisions. Tewksbury sits along Route 38 with a range of home ages.
When the wall has strong reflected light, look at the full plane instead of judging only the narrow strip immediately beside the patch.
For a surface that will receive wall covering, share the product requirements early so the finishing stage supports the planned decorative treatment.
Finish the visible surface
Acoustic board still needs the suitable joint treatment and coating preparation. Complete that work without disturbing the details on which the sound control system depends.
Set realistic blend expectations
An exact invisible match is not always possible on a weathered or repeatedly painted surface. A wider wall treatment may be worth discussing if a localized repair remains conspicuous.
Build the seam gradually
Make later joint coats progressively broader so the transition becomes less abrupt. Butt joints normally need a broader blend because they lack the recessed edges of factory seams.
Discuss texture expectations
A smooth ceiling and a textured ceiling need distinct finishing plans around the repaired section. A representative sample makes it easier to judge whether the current pattern can be blended locally.
Plan fixture coordination
Light fittings, alarms and other ceiling devices might need separate handling by the appropriate trade. The scope should identify who disconnects and reinstalls them rather than leaving that responsibility unclear.
Handle small fastener marks
A noticeable screw or nail bump can indicate movement between the board and its supporting framing. Adding appropriate fastening nearby may be necessary before the damaged spot receives finishing compound.
Coordinating with Lowell landlords and condo boards
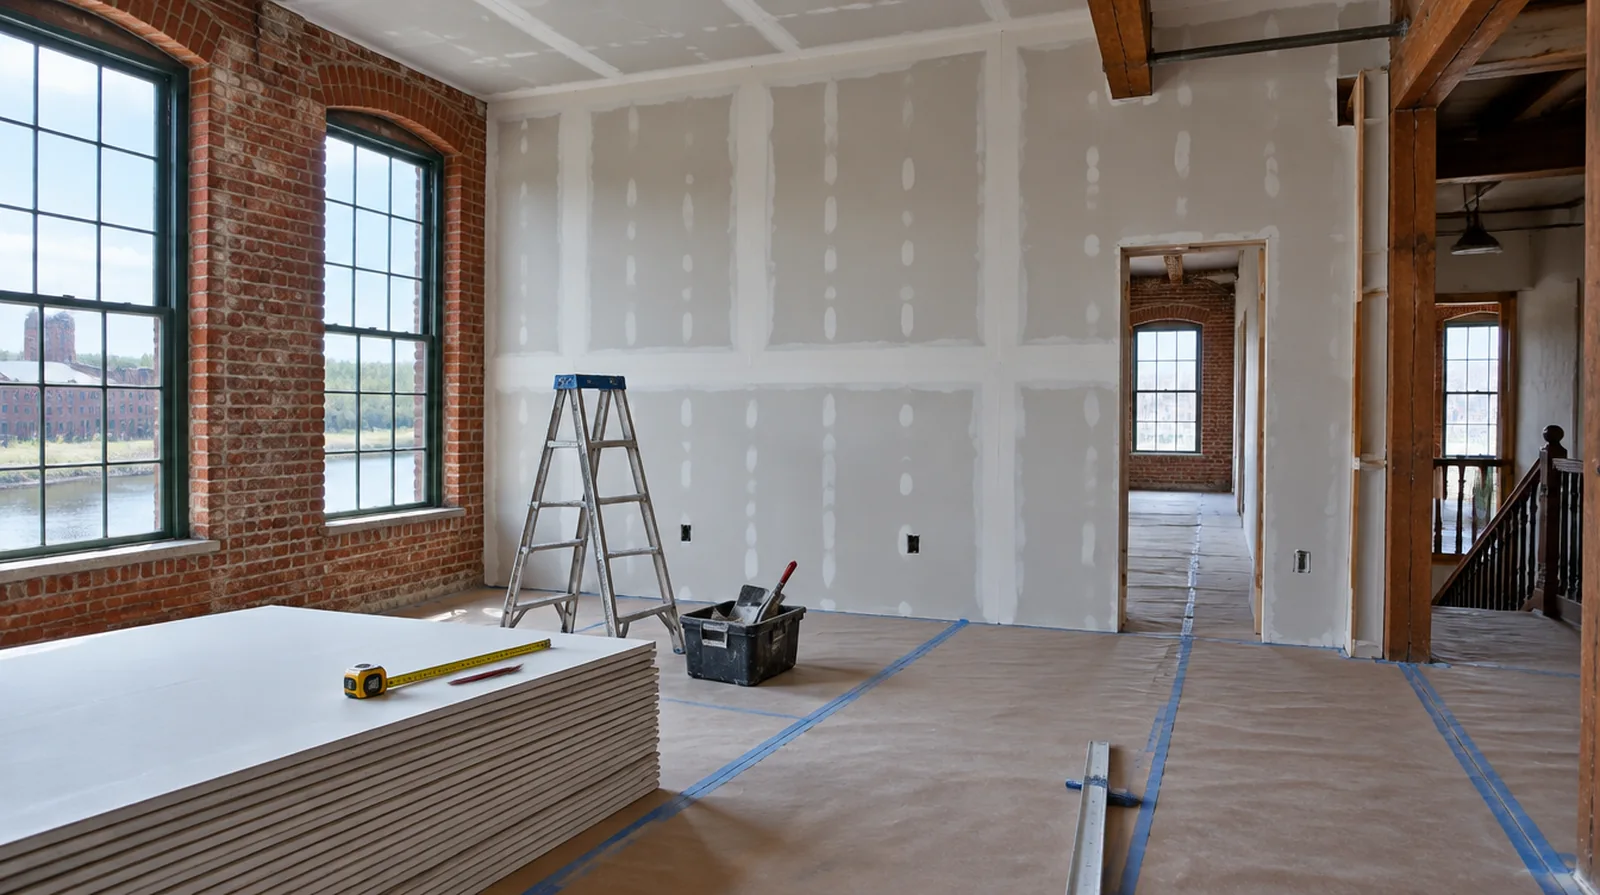
A large share of Lowell housing is rented or held as condominiums in converted mills and triple-deckers. Before a wall is opened, confirm who approves the work, who holds the keys and whether the building has rules about hallway protection or debris removal. Agreeing on these points early keeps tenants on other floors informed and avoids a stalled start on the first morning.
Request a drywall estimate
Call the number shown on this page, or use the project form to request a drywall estimate. Do not include sensitive information.
See the drywall service options or read about the project approach.
More planning details for Lowell
Lowell has many mill conversions and triple-deckers, and both bring their own drywall challenges. In mill units, new partitions often meet brick walls and heavy timber, which are rarely straight. Scribing the board to uneven brick takes time and should be in the quote.