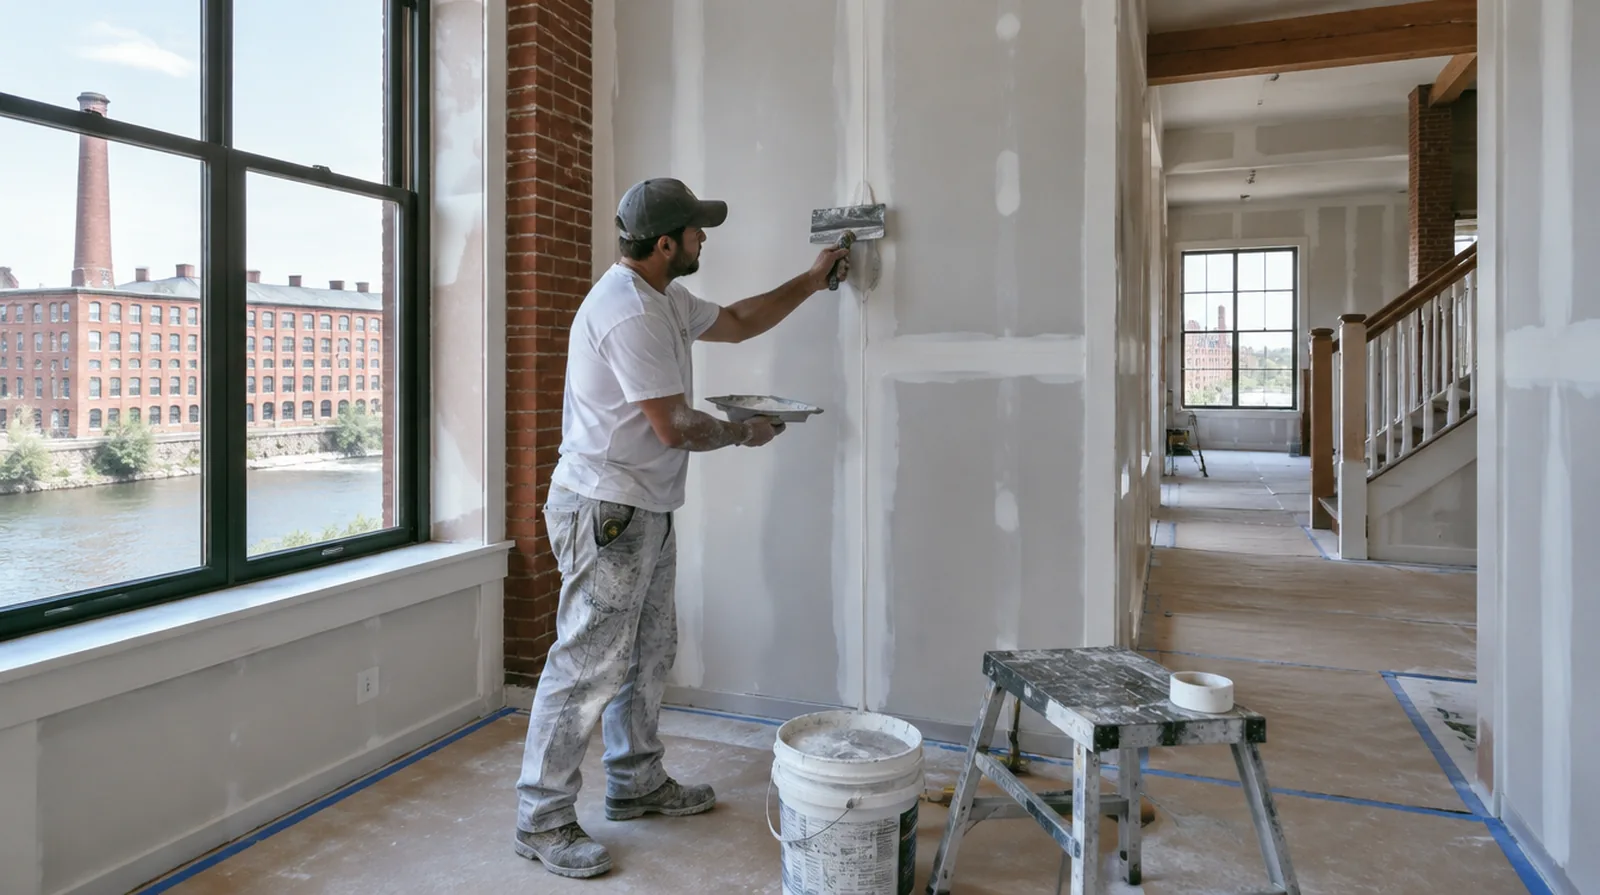
New England cold and damp shoulders
Lowell winters are long and cold, and spring and fall bring rain and damp air. Old buildings with radiator heat can swing between very dry and quite humid within a single week. Compound needs steady warmth to cure well, so heating should stay on during finishing. Bathrooms and kitchens in older units benefit from moisture-resistant board when walls are opened.
Working beside brick and beams
In converted mill space, new partitions often meet a brick exterior wall or a heavy timber column. A neat reveal or a shadow line is usually cleaner than trying to tape board straight onto brick. Uneven floors in old mills mean the bottom of each wall needs scribing. Fire separation requirements between units also shape what board is used.
Lowell interiors: mills, triple-deckers and capes
Lowell's skyline is still shaped by the brick textile mills along the Merrimack and the canal system, and many of those buildings now hold apartments, studios and offices. Out in the neighborhoods, Centralville, Belvidere, the Highlands and Pawtucketville are full of triple-deckers and older single-family homes. Each type brings a different drywall challenge. Mill units mean working against brick and timber, while triple-deckers usually mean plaster ceilings and shared stairways.
Before a scope is written
When the project space includes a doorway, check the clearance for panel movement as well as the amount of space available for finishing tools.
If the completion date matters most, allow for intervals between coats as well as active labor instead of assuming the entire process happens continuously.
Review ceiling condition
A textured ceiling can hide old repairs and seams that were never prepared for a smooth appearance. Allow for assessment and further finishing after safe removal exposes the original face.
Discuss texture expectations
Determine whether the restored area should be smooth or carry an existing decorative pattern. An agreed sample can show the likely limits of a local texture blend before the full repair proceeds.
Inspect concealed components
Other components revealed by removal might need attention that is not included in panel replacement. Resolve the condition of exposed insulation, wiring and plumbing before closing the wall.
Cover fastener heads
Fastener dimples need adequate compound to level the surface without leaving raised spots. Adjust any projecting or paper breaking screw before applying material over the location.
Manage occupied areas
Dust protection and a defined work boundary are important when nearby rooms remain in use. Set noise and daily cleanup expectations in relation to the activities that will continue nearby.
Plan deliveries and access
Sheet dimensions have to suit the available stairs, doors and handling space as well as the finished wall. Difficult access could change labor and waste even when the space itself is relatively small.
About the illustrations
The website images are generated examples of drywall interiors and methods, not photographs of completed customer work. No customer reviews or qualifications are implied. The project form and the telephone shown on this page connect you with the next project conversation.
Explore the drywall services or view the address and map.
More planning details for Lowell
Lowell has many mill conversions and triple-deckers, and both bring their own drywall challenges. In mill units, new partitions often meet brick walls and heavy timber, which are rarely straight. Scribing the board to uneven brick takes time and should be in the quote.