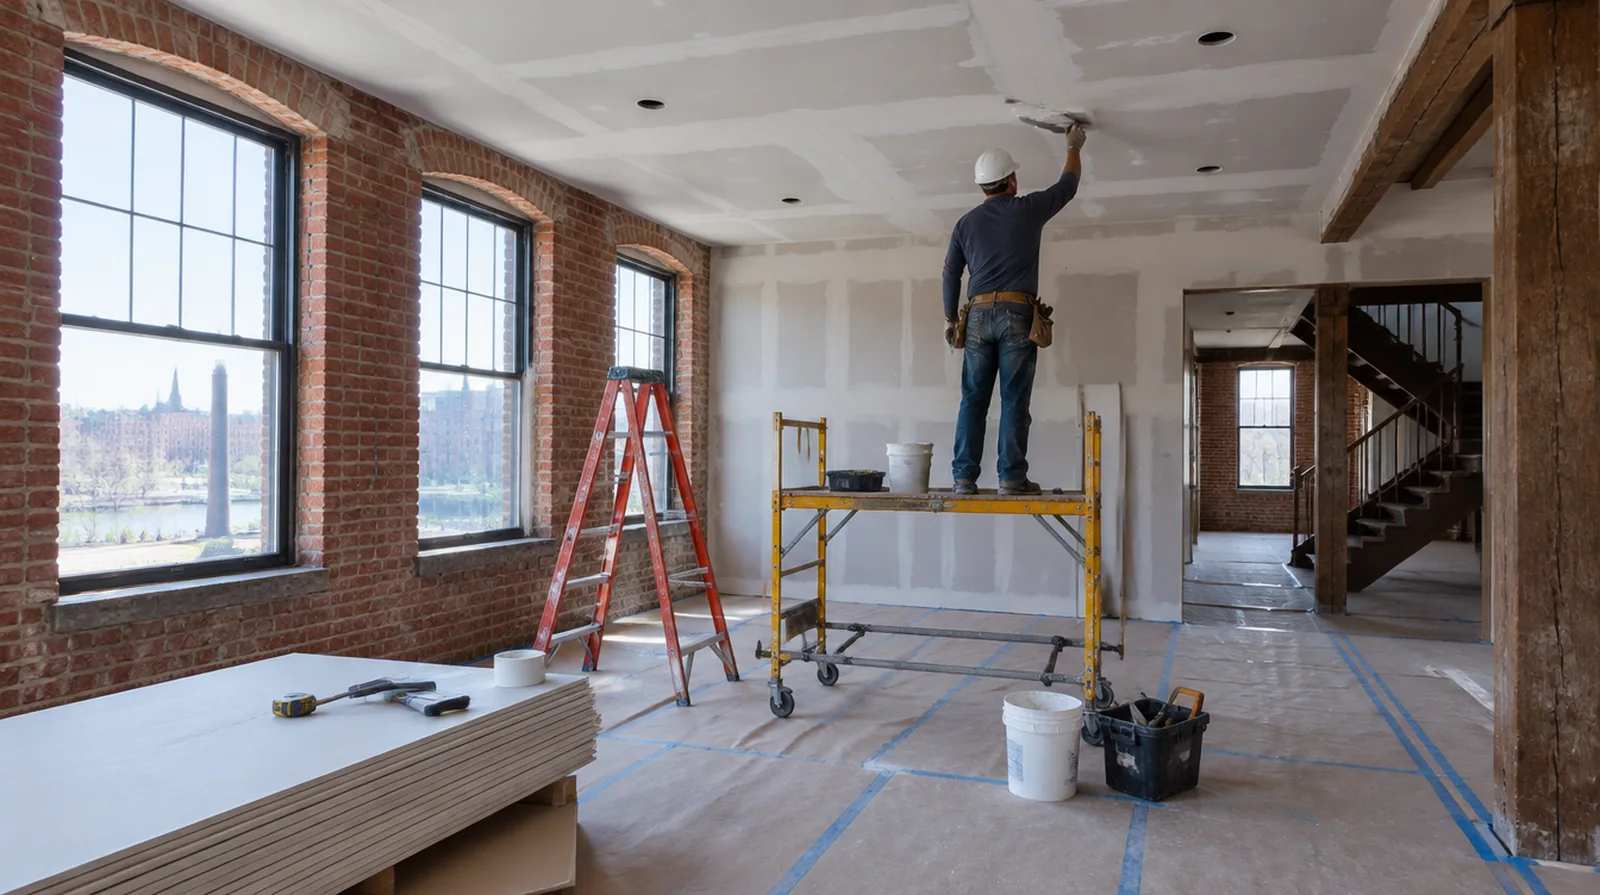
Cut back to sound material
Water softened gypsum and unstable edges do not provide a dependable base for a new patch. The removal boundary should reach stable material and allow the replacement to be properly supported. When the protected room includes a doorway, check the clearance for panel movement as well as the amount of space available for finishing tools.
Address isolated stains
Inactive discoloration may require a primer selected to block the remaining stain. Confirm that the source is no longer active instead of treating primer as a remedy for damp material. For a surface that will receive wall covering, share the product requirements early so the finishing stage supports the planned decorative treatment.
Evaluate sagging sections
A sagging ceiling needs its supports, fixings and damaged materials assessed, not simply smoothed. Avoid using the area beneath a potentially unstable section until it has been evaluated appropriately. When the history of a repair is uncertain, note when it became visible and whether its appearance has altered across different seasons.
Treat the joints overhead
Tape and compound reinforce the patch boundary while successive coats build a broad shallow blend. Because windows often light ceilings obliquely, a narrow raised blend can remain conspicuous. When concealed damage is possible, establish how additional findings and any proposed removal will be recorded before the scope changes.
Review the room after drying
Once the coats are dry, view the ceiling from normal room positions and near its principal windows. Record any remaining paint preparation before the protection comes down and the space returns to use. In a room with little free floor space, identify temporary storage for belongings and establish sufficient clearance for the work before delivery.
Add reliable backing
A ceiling patch needs fastening support on its edges rather than relying on compound to carry its weight. Fit compatible board thickness so the old and new faces meet without an unnecessary step. If the wall work belongs to a broader renovation, coordinate its order with flooring, cabinetry and trim instead of scheduling finishing in isolation.
Check the source of damage
A ceiling stain or soft area may be caused by plumbing or another moisture source above the interior. The cause needs resolution before cosmetic repair can reasonably be expected to last. For a project with several trades, agree which inspection or handover point must happen before the next person starts work.
Identify the existing surface
A ceiling may contain gypsum board, plaster or several layers from earlier renovations. The repair method should match the actual construction instead of assuming every white surface is drywall. For a project with several trades, agree which inspection or handover point must happen before the next person starts work.
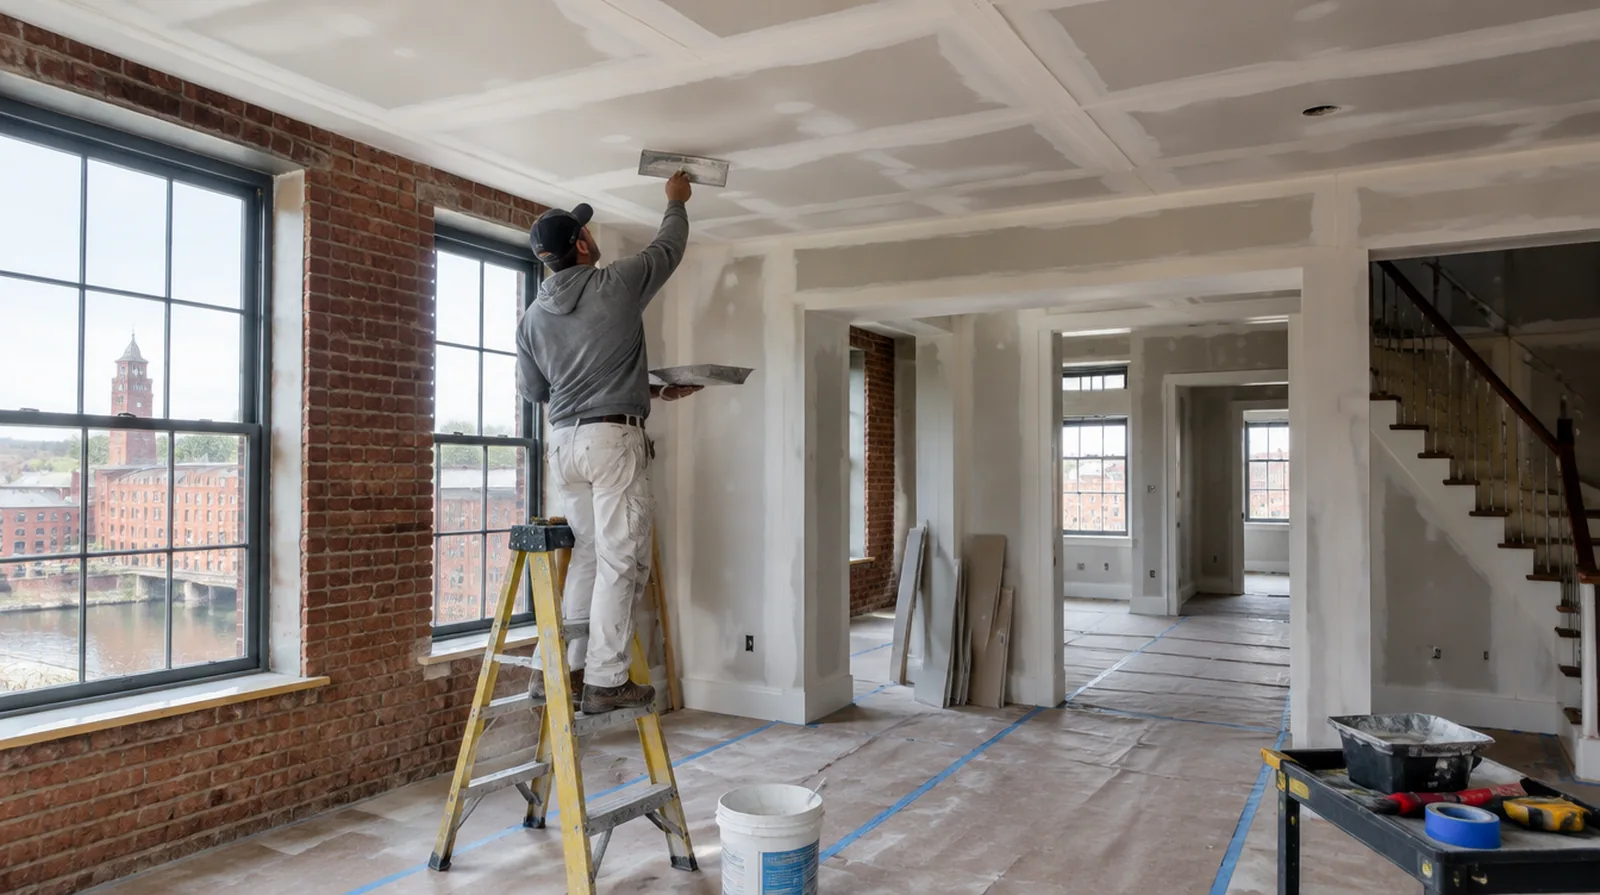
Plan overhead access
Plan suitable overhead working access around the interior height and its contents. Delicate floors, bulky furniture and fittings may add more setup work than the patch dimensions suggest. For an older repair with no clear history, describe when the mark first appeared and whether it has changed through more than one season.
Discuss texture expectations
A smooth ceiling and a textured ceiling need different finishing plans around the repaired section. An agreed sample can show the likely limits of a local texture blend before the full repair proceeds. When comparing competing estimates, make sure their protection, surface finish and disposal allowances describe equivalent work before comparing the final prices.
Project context in Lowell
Neighbors on other floors may need notice before noisy cutting begins. Scribing the board to uneven brick takes time and should be in the quote.
Scope questions before finishing
When reviewing the finished work, use the agreed lighting and natural room viewpoints so the assessment reflects the intended use of the space.
For a distinctive existing pattern, retain a reference sample or detailed picture to make the matching discussion more specific.
If occupancy must resume on a certain day, include the later primer and paint stages in the timetable as well as drywall installation and finishing.
For a project with several trades, agree which inspection or handover point must happen before the next person starts work.
When the history of a repair is uncertain, note when it became visible and whether its appearance has altered across different seasons.
Where several contractors share the renovation, identify the inspection and handover milestones that determine when each following stage can proceed.
At a ceiling or wall containing fittings, assign removal and reinstatement duties for the affected devices before repair access is needed.
Where a surface has been painted many times, consider whether differences in texture or sheen will require a wider decorative treatment.
If scheduling is the main concern, separate hands on labor from drying intervals instead of treating every visit as a full day of active work.
When building management controls access, agree delivery hours and common area protection before committing to a start or finish date.
In a room with little free floor space, identify temporary storage for belongings and establish sufficient clearance for the work before delivery.
If the completion date matters most, allow for intervals between coats as well as active labor instead of assuming the entire process happens continuously.
Explore the Lowell drywall overview for related options, or read the project planning information before arranging the next stage.
More planning details for Lowell
Lowell has many mill conversions and triple-deckers, and both bring their own drywall challenges. In mill units, new partitions often meet brick walls and heavy timber, which are rarely straight. In triple-deckers, back stairs and shared halls control how material moves, so check building rules first.