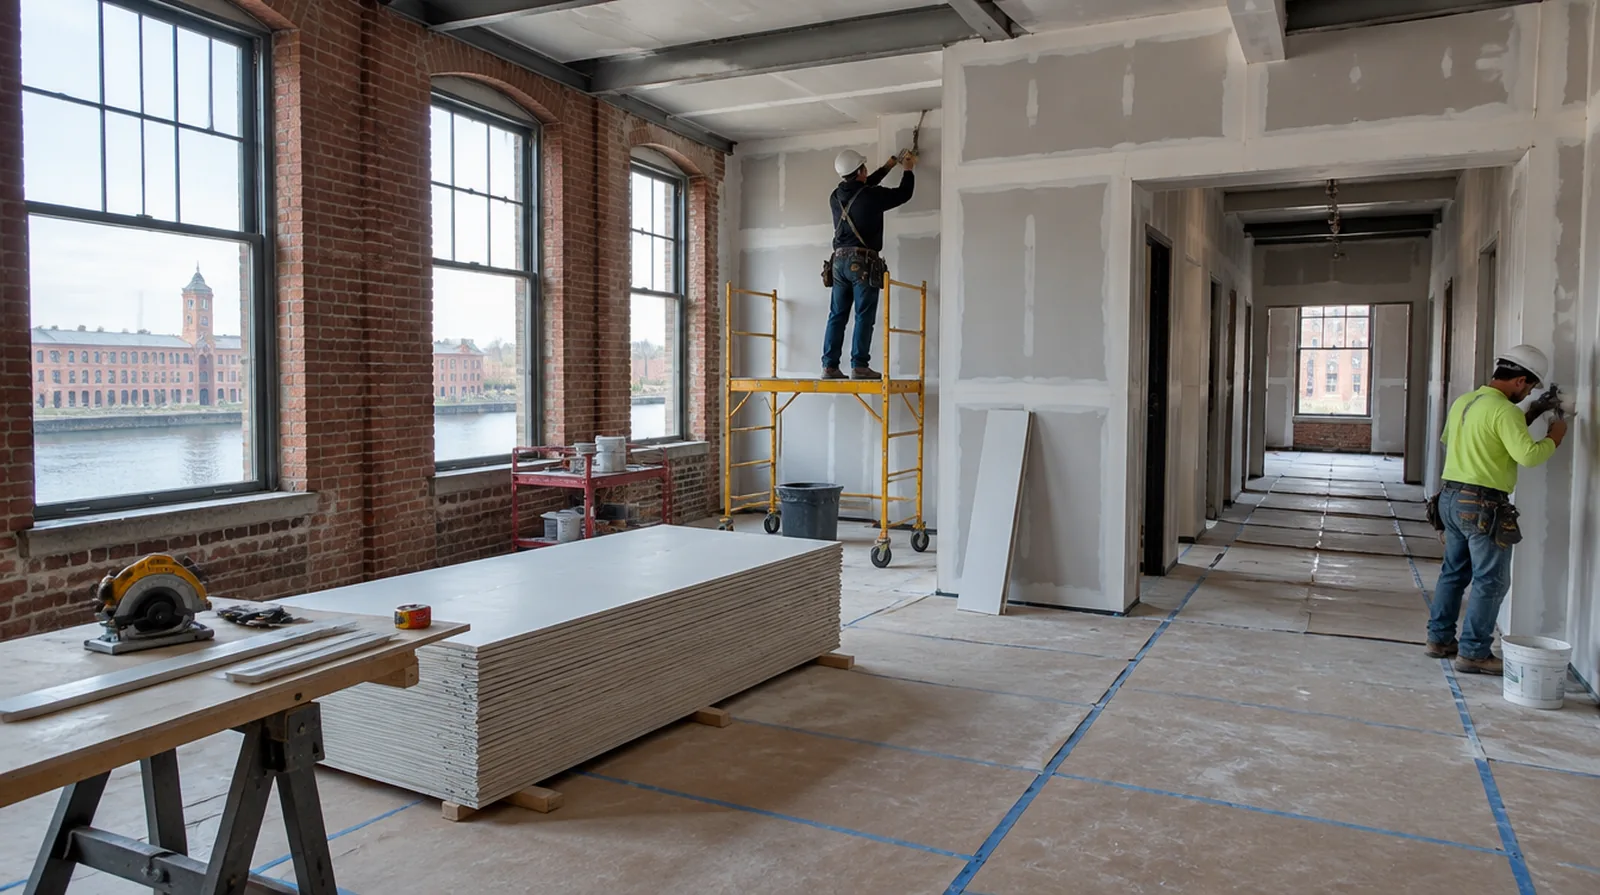
Schedule inspection stages
Coordinate inspections with the stage when the relevant part of the assembly can still be seen. The work sequence should allow the responsible inspector or project professional to review the relevant stage. If materials must cross common building areas, plan the protection and access route so other occupants are not needlessly obstructed by deliveries.
Lay out doors and glazing
Set out openings with the dimensions and support needed by their specified doors and glazing. Coordination with door and glazing installers helps keep the finished lines consistent. While a removed panel exposes the wall cavity, complete the necessary review of concealed work before replacement board closes the opening.
Plan material movement
Long corridors, shared lifts and limited storage may influence sheet sizes and delivery timing. The material handling plan should protect common spaces as well as the interior where installation occurs. When reviewing the finished work, use the agreed lighting and natural room viewpoints so the assessment reflects the intended use of the space.
Coordinate ceiling junctions
The top of a partition needs an suitable connection to the building and its ceiling arrangement. The drywall work should never interfere with building systems or conceal access that must remain available. When comparing competing estimates, make sure their protection, surface finish and disposal allowances describe equivalent work before comparing the final prices.
Coordinate approvals
Building management and local requirements may affect working hours, deliveries and inspection milestones. Identify which consents and project information the client or design team must provide. If occupancy must resume on a certain day, include the later primer and paint stages in the timetable as well as drywall installation and finishing.
Detail penetrations properly
Service openings through rated or acoustic walls need details consistent with the required assembly. Finishing compound alone is not a universal substitute for specified sealants or firestopping systems. When the decorative coating has been selected, tell the finisher its intended sheen and color while the preparation of the surface standard is still being agreed.
Specify the visible finish
Choose the finishing standard according to each commercial room and its noticeable lighting conditions. Agree on appearance requirements before final coats rather than resolving them after painting. Where the wall meets fixed furniture, clarify whether removal is included or whether the finish will terminate at the accessible edge.
Sequence concealed trades
Allow concealed services to be installed and checked before enclosing the partitions. Coordinate a readiness milestone with the other trades to reduce later openings through newly finished walls. Where flooring is staying in place, agree on protective coverings and check that tools and material handling will not damage the noticeable finish.
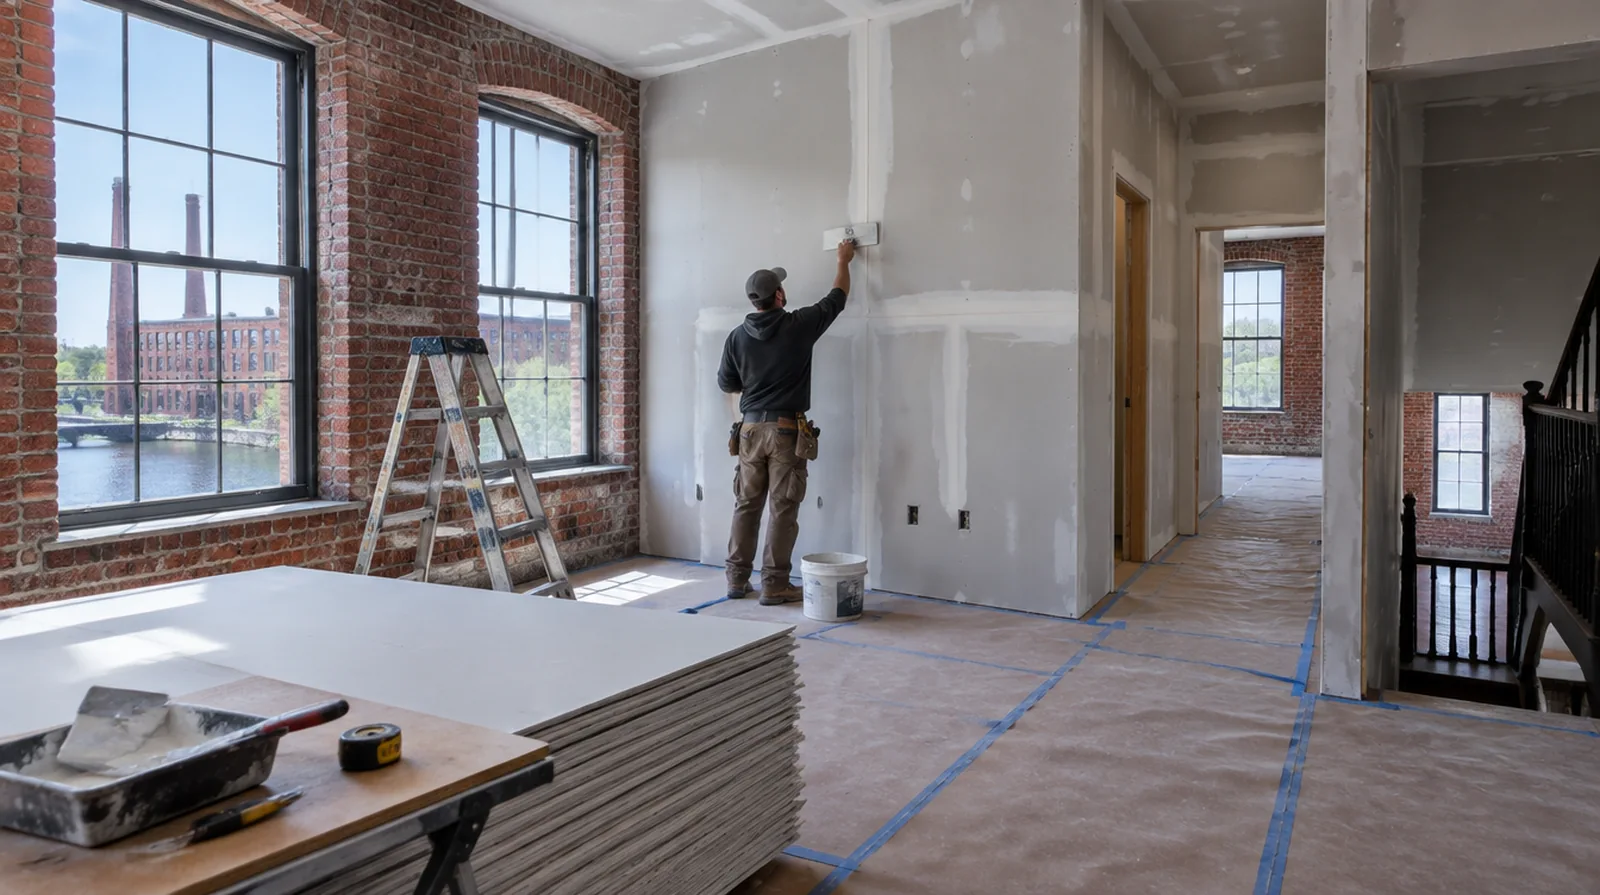
Define the tenant scope
A commercial partition project needs a clear plan for room layout, access and the intended use of each space. Establish the boundary between landlord work and tenant work before quantities are finalized. When the decorative coating has been selected, tell the finisher its intended sheen and color while the preparation of the surface standard is still being agreed.
Review assembly requirements
The required performance of a commercial wall affects its framing details and gypsum layers. Follow the specified fire, acoustic and height requirements instead of substituting one generic panel arrangement. For walls beside bright windows, review a dry sample from an oblique angle as well as looking straight at the repaired surface.
Project context in Lowell
Neighbors on other floors may need notice before noisy cutting begins. Ask whether the finish should stop at the brick or include a trim detail.
Scope questions before finishing
If the decorative coating is already chosen, share its sheen and color early because those choices influence how surface preparation is judged.
If there is a fixed move in date, reserve adequate time for the coating stages after drywall work rather than counting only the installation period.
If materials must cross common building areas, plan the protection and access route so other occupants are not needlessly obstructed by deliveries.
If the surface condition is uncertain, allow for an assessment that can distinguish stable material from layers that ought not to be covered.
For a planned new wall mounted fixture, resolve its backing requirements while the cavity remains open instead of cutting into completed drywall later.
Where the quoted work stops before painting, request a clear description of what remains so the next decorating stage can be priced realistically.
Where occupants have dust sensitivity concerns, agree containment and cleaning measures before settling the way the room will be staged.
If the coating stability is unclear, assess which layers are adequately bonded and which should be removed rather than simply hidden beneath new material.
When more damage could be hidden, ask how any added scope will be documented before extra material is removed or replaced.
If a household member is sensitive to dust, discuss containment and cleaning expectations before choosing how to stage the room work.
Before comparing two proposals, check that both include the same protection, finishing and cleanup boundaries rather than comparing totals alone.
If the wall surface work belongs to a broader renovation, coordinate its order with flooring, cabinetry and trim rather than scheduling finishing in isolation.
Explore the Lowell drywall overview for related options, or read the project planning information before arranging the next stage.
More planning details for Lowell
Lowell has many mill conversions and triple-deckers, and both bring their own drywall challenges. In mill units, new partitions often meet brick walls and heavy timber, which are rarely straight. Scribing the board to uneven brick takes time and should be in the quote.