Fit corners and openings
The finished corner line depends on accurate fitting before compound is applied. The corner profile should be selected to match the intended appearance and the expected wear. At a surface receiving strong window light, review a dried trial from the side in addition to the normal straight view of the wall.
Inspect before decoration
The most useful final review happens after the surface is dry and before cabinets or wall coverings hide the edges. Use the agreed lighting and note any further preparation the painter should expect. If the problem developed after another renovation, explain which nearby materials or building systems changed before the damage became noticeable.
Select appropriate panels
Choose sheet thickness and panel properties to suit the specified assembly and the intended location. A board described as moisture resistant does not replace waterproofing where the wet area detail requires it. When reviewing the finished work, use the agreed lighting and natural room viewpoints so the assessment reflects the intended use of the space.
Control fastening depth
Proper fastening holds the gypsum securely while leaving its face paper intact. Overdriven screws and unsupported panel edges make later finishing more demanding and could produce noticeable defects. For a surface carrying numerous paint layers, discuss whether differences in the retained profile or sheen justify decorating a broader area.
Lay out the joints
Arrange supported sheet edges and joint positions with the openings and final finish in mind. The installer should consider both panel support and the finishing work that follows. If access passes through a shared space, arrange protection and a delivery route that do not unnecessarily obstruct other occupants.
Confirm concealed work
Wiring, plumbing and insulation inspections may have to happen before the cavity is closed. A readiness record and useful photographs can reduce avoidable demolition through the new installation. For an older repair with no clear history, describe when the mark first appeared and whether it has changed through more than one season.
Plan deliveries and access
Sheet dimensions need to suit the available stairs, doors and handling space as well as the finished wall. Difficult access can change labor and waste even when the room itself is relatively small. If a household member is sensitive to dust, discuss containment and cleaning expectations before choosing how to stage the interior work.
Define the finish level
A proposal should distinguish attached panels from a completed finish prepared for decorative coatings. The chosen sheen and grazing light conditions can require a higher surface standard in a prominent room. If a household member is sensitive to dust, discuss containment and cleaning expectations before choosing how to stage the space work.
Measure the complete assembly
Calculate the board layout from all the surfaces and openings instead of the room floor area alone. Planning the sheet arrangement can avoid thin strips and poorly positioned joints beside openings. For a room that stays in use, set a workable boundary around construction while retaining the access people need for normal daily activities.
Treat perimeter details
Gaps and junctions at floors, ceilings and adjacent materials need details that suit the specified assembly. Fire or acoustic requirements may alter which sealants and perimeter treatments are suitable. Before comparing two proposals, check that both include the same protection, finishing and cleanup boundaries rather than comparing totals alone.
Project context in Lowell
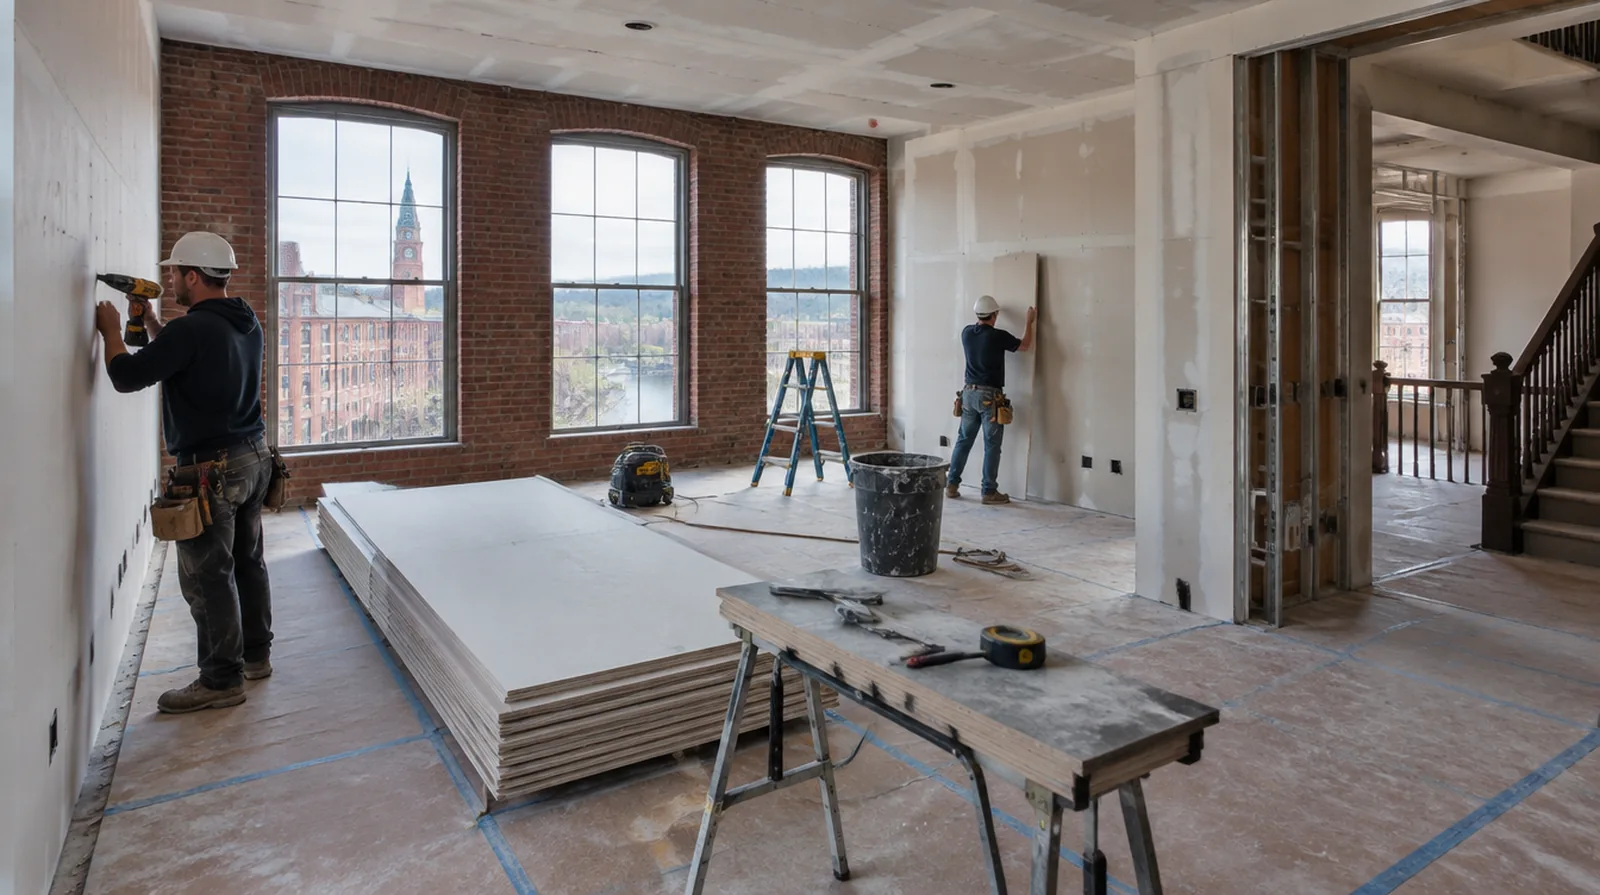
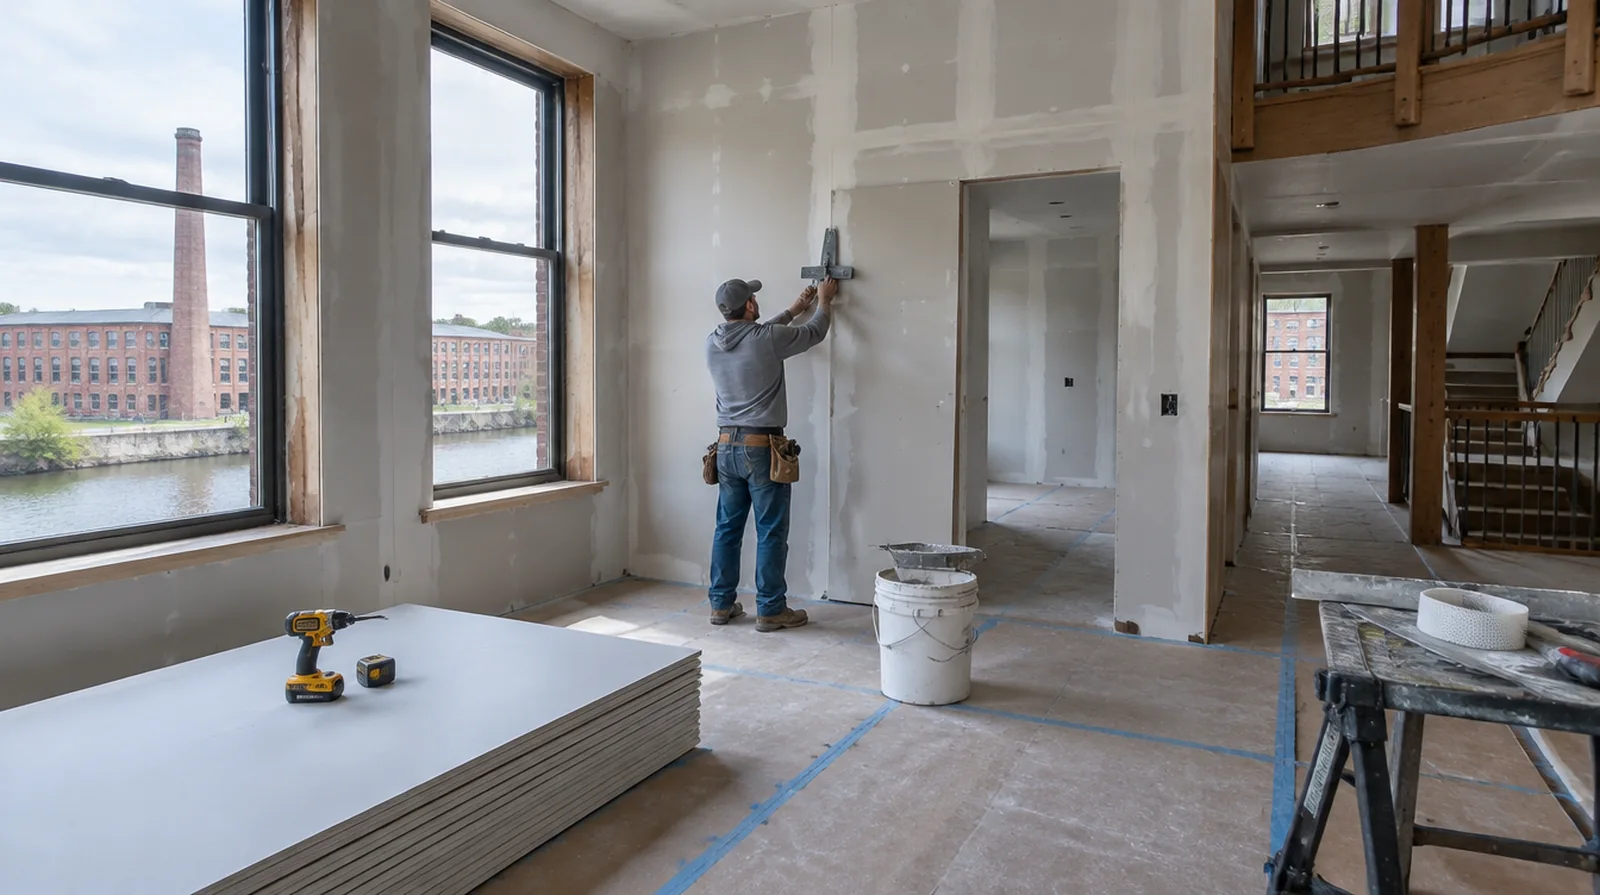
In mill units, new partitions often meet brick walls and heavy timber, which are rarely straight. Lowell has many mill conversions and triple-deckers, and both bring their own drywall challenges.
Scope questions before finishing
For a repair that crosses several surfaces, measure the affected planes separately so the estimate can explain where each finishing treatment starts and stops.
For work spread across distinct planes, record their dimensions separately and describe the boundary of the treatment on each surface.
For a project with several trades, agree which inspection or handover point must happen before the next person starts work.
If scheduling is the main concern, separate hands on labor from drying intervals instead of treating every visit as a full day of active work.
If the original finish is unusual, keep a small reference sample or a close photograph to support the discussion about blending and restoration.
For an older repair with no clear history, describe when the mark first appeared and whether it has changed through more than one season.
When comparing competing estimates, make sure their protection, surface finish and disposal allowances describe equivalent work before comparing the final prices.
When more damage could be hidden, ask how any added scope will be documented before extra material is removed or replaced.
When the protected room includes a doorway, check the clearance for panel movement as well as the amount of space available for finishing tools.
If the proposal requires return visits, identify the purpose of each stage and the intervals during which finishing material needs to remain undisturbed.
While a removed panel exposes the wall cavity, complete the necessary review of concealed work before replacement board closes the opening.
If the completion date matters most, allow for intervals between coats as well as active labor rather than assuming the entire process happens continuously.
Explore the Lowell drywall overview for related options, or read the project planning information before arranging the next stage.
More planning details for Lowell
Scribing the board to uneven brick takes time and should be in the quote. In triple-deckers, back stairs and shared halls control how material moves, so check building rules first. Cold winters mean the heat must stay on while compound dries.